The two churches of St Mary
Braiseworth has two churches dedicated to St Mary — one medieval, one Victorian — and uses neither. Both are redundant; both are listed.
Old St Mary: the medieval church
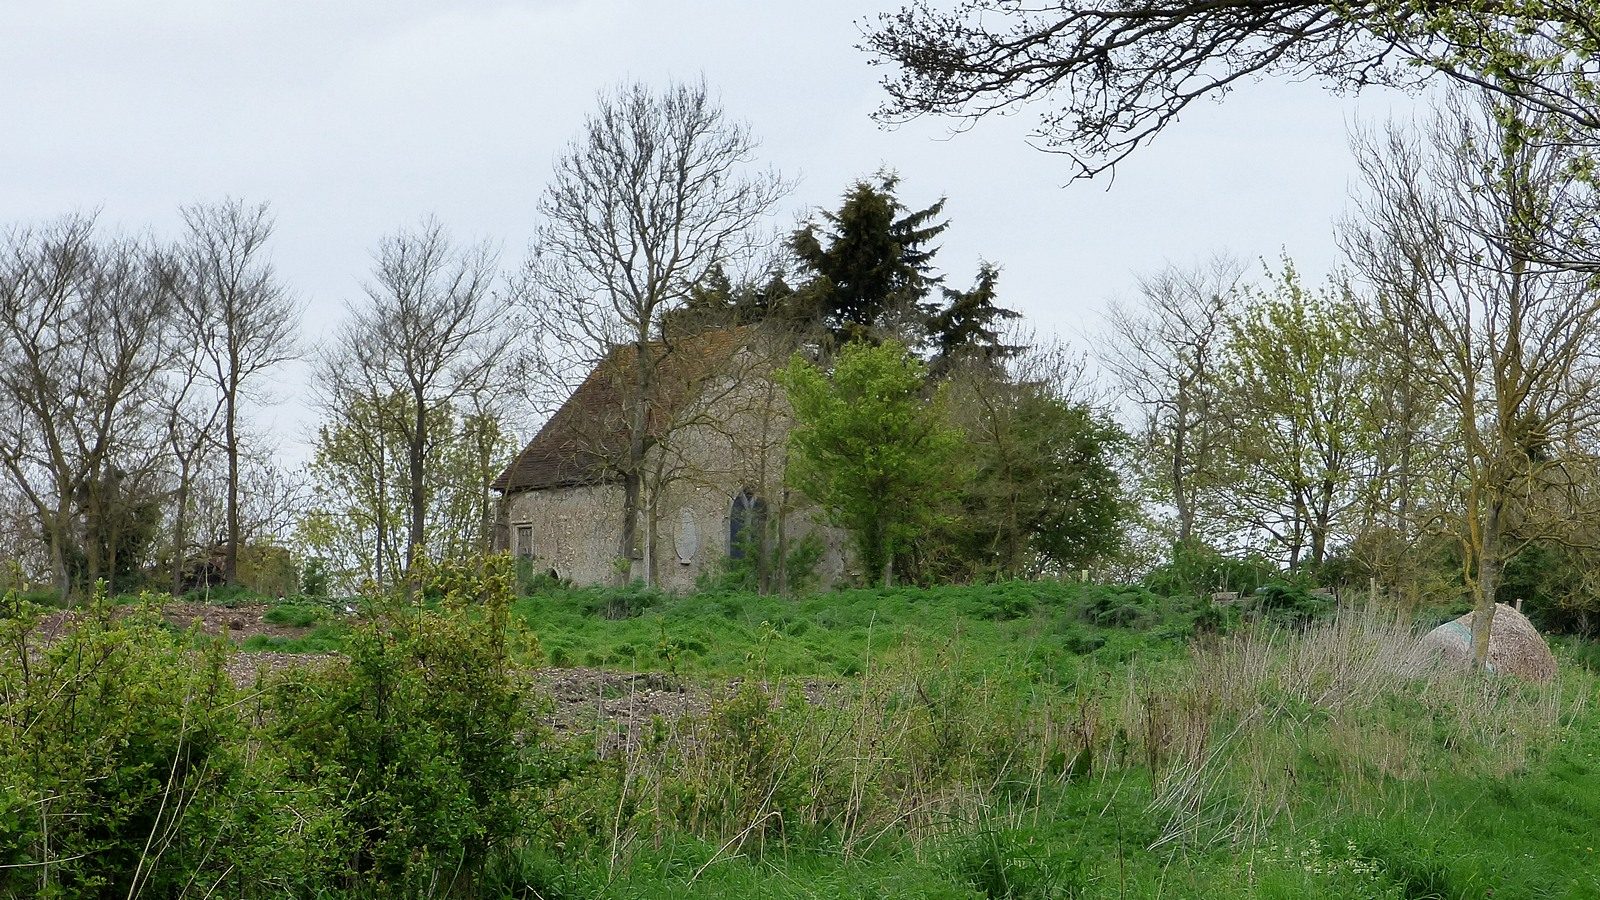
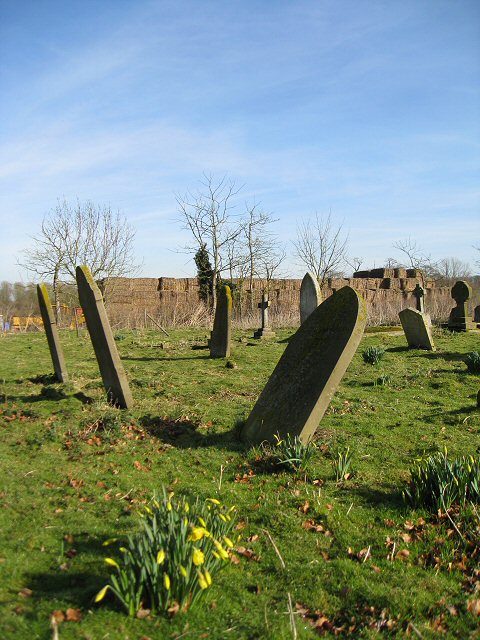
Grade II*. First listed 29 July 1955, amended 14 July 1988 (list entry 1032276; formerly listed as “Church of St Mary (Mortuary Chapel)”). Braiseworth had a church at Domesday, with 32 acres of land. The surviving building has a twelfth-century core with early fourteenth-century alterations, and stands about half a mile south-east of the later church, within Priory Farm on Priory Lane, on a gentle rise surrounded by its old graveyard. National Grid reference TM 138 713.
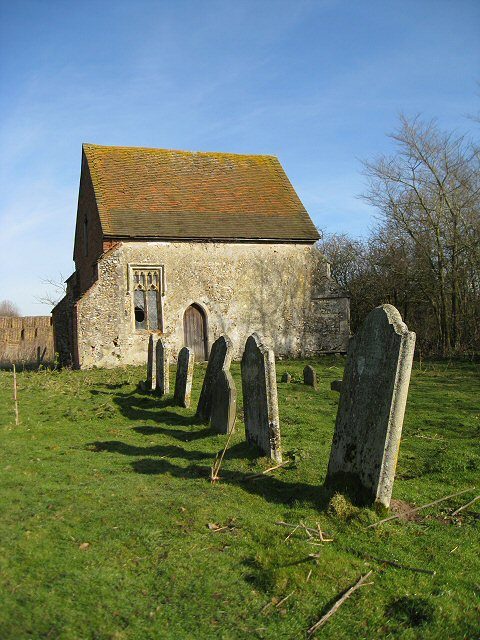
Only the chancel survives. It is of flint rubble with the remains of render and stone dressings, under a plain-tiled roof. On the north-west side is a twelfth-century lancet window with a larger trefoil-headed lancet beside it. The south wall has a square-headed fifteenth-century window of two lights and a simple early fourteenth-century priest’s doorway; a blocked window to the south-east shows its splay inside. The east end was rebuilt about 1300 with a Y-traceried window. At the west end, small portions of the nave walls were kept as buttresses, and the gap was closed in the nineteenth century with a red-brick wall bearing a plain cross.
Inside is a coupled-rafter roof with straight collar braces and ashlar pieces, medieval apart from a few replacement timbers; a two-centred arched piscina with a credence shelf; a small trefoil-headed niche north of the east window; the very faded Royal Arms of George III on the west wall; and framed eighteenth-century copies of the Lord’s Prayer, Commandments and Creed.
Source: Historic England, National Heritage List for England, list entry 1032276; Corpus of Romanesque Sculpture in Britain and Ireland, Old St Mary, Braiseworth
What was lost, and what was moved
By the 1850s the church was decayed. When the new church was built in 1857 the nave was taken down and its two Norman doorways — the finest features — were rebuilt into the new church half a mile to the north-west, as was the seventeenth-century pulpit. The chancel may have served as a mortuary chapel for a while (the new church has no graveyard), but was eventually left to decay.
Visiting before 1937, H. Munro Cautley found only the chancel standing, with the small brass of 1569 to Alexander Newton still on the floor and the George III arms in place. In the same decade Arthur Mee found the remains of the village stocks piled against the priest’s door. Nikolaus Pevsner in the 1950s found much the same. In the 1970s Felgate recorded the brass still in place and expected it to be removed to Ipswich Museum. The ruin was later placed on the county council’s buildings-at-risk register and made sound.
Source: Simon Knott, Suffolk Churches (2010); Corpus of Romanesque Sculpture in Britain and Ireland, Old St Mary, Braiseworth
The congregation of 1851
On Sunday 30 March 1851 — the one day on which every place of worship in the country was required to record its attendance — the curate, William Chenery of Stuston, counted 37 people, and noted that the usual congregation was about 20. It was one of the smallest in Suffolk.
Source: Simon Knott, Suffolk Churches (2010), citing the 1851 Religious Census
New St Mary: the Victorian church
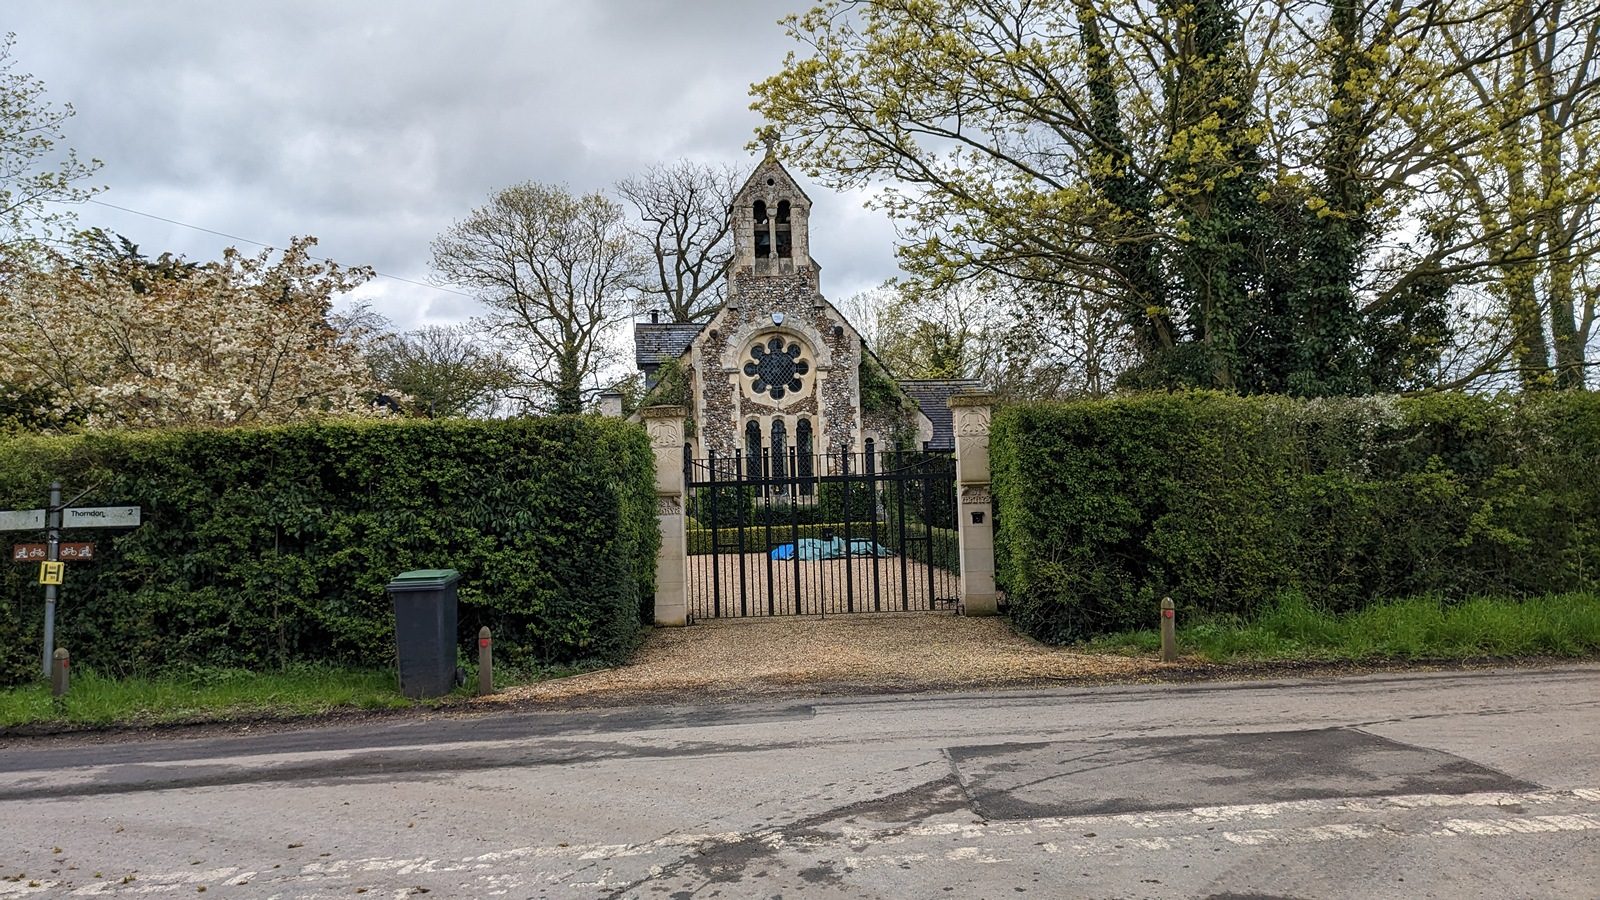
Grade II. Listed 29 July 1955 (list entry 1032267). Built 1857–58 by Edward Buckton Lamb (1806–1869), incorporating the twelfth-century doorways from the old church. The new site, beside the top road at a lane junction, was closer to the few houses of the parish. It was consecrated in 1857, restored in 1908 and seated 100.
The listing describes a nave, chancel, south porch and north vestry, of flint rubble with stone dressings under a plain-tiled roof with ridge tiles, in neo-Norman style. Round-headed windows are grouped in ones, twos and threes; the apse is lit by seven small windows; the west end has a group of three lancets with an eight-lobed circular window above, all within an arched recess; and there is a gabled bell turret. The re-used south nave doorway is twelfth-century work of quality, its arch slightly pointed, with a continuous inner order of zig-zag, one order of colonnettes with carved capitals supporting a further carved order, and a continuous outer band of carved motifs gabled over the arch. Suffolk County Council’s record gives the plan as an apsidal chancel, nave, south porch and west turret.
The architect
E. B. Lamb exhibited at the Royal Academy from 1824, was articled to Lewis Nockalls Cottingham, designed the chapel of the Brompton Hospital and published studies of Gothic ornament and ancient domestic architecture. Contemporaries labelled him a “rogue” Gothic Revivalist, and The Ecclesiologist attacked his designs for breaking with convention. Pevsner later called him “the most original though certainly not the most accomplished architect of his day”, and described Braiseworth as “Lamb in all his perversity”. In Suffolk he is best known for his rebuilding of Leiston church.
Source: Wikipedia, “Edward Buckton Lamb”; Simon Knott, Suffolk Churches (2010)
Redundancy
When the Diocese rationalised its buildings in the 1970s the church was declared redundant in 1976, sold, and converted into a private house, which it remains. It stands in a hedged garden and is not open to the public. The churchyard was never used for burials, which continued at the old church.
Source: Suffolk County Council Archaeological Service, Parish History Pack: Braiseworth (2014); Simon Knott, Suffolk Churches (2010); Historic England, National Heritage List for England
Braiseworth War Memorial
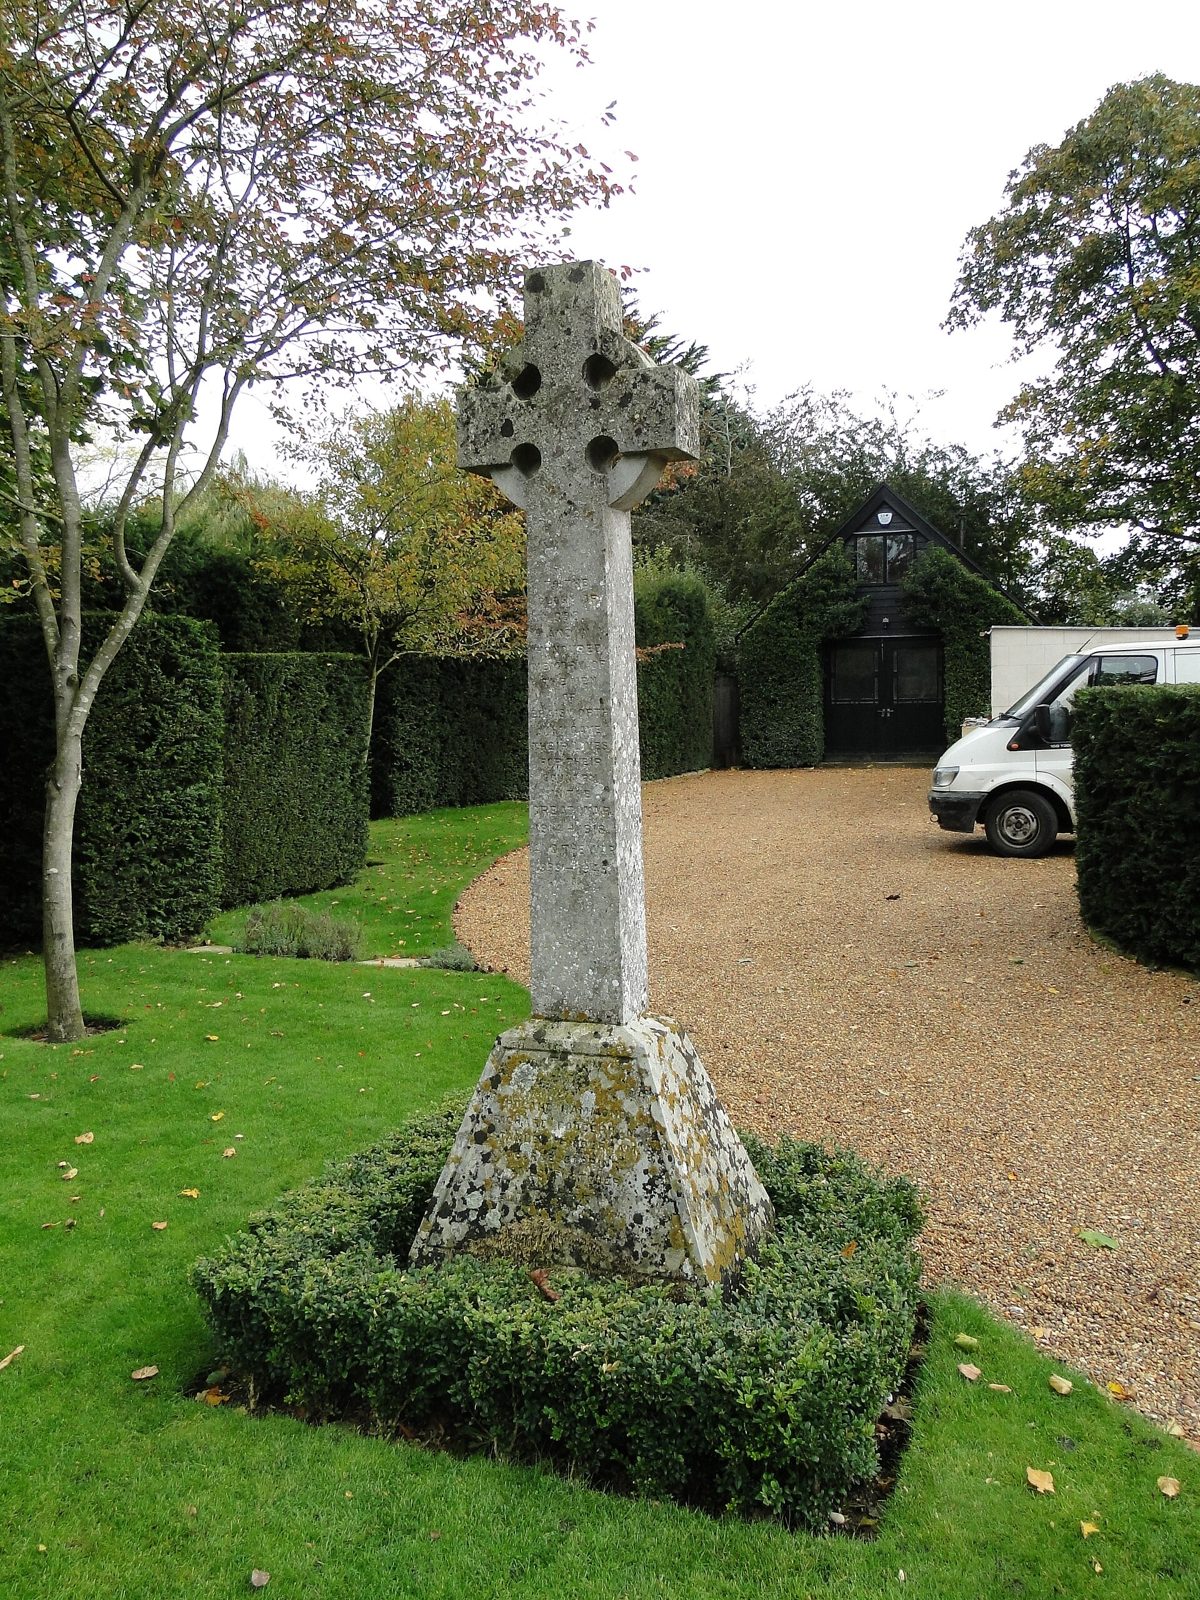
Grade II. Listed 18 September 2018 (list entry 1459054). The memorial stands in the churchyard of the former Victorian church. It was erected after the First World War and unveiled at a memorial service on 10 April 1921 by Major R. N. G. Bingley, and dedicated by the Reverend E. F. Bingley, Rector of Thornham Magna. An inscription to the parishioners who fell in the Second World War was added later. Historic England lists it for its historic interest “as an eloquent witness to the tragic impact of world events on the local community” and for its architectural interest.
Source: Historic England, National Heritage List for England, list entry 1459054
The living
| Date | Record |
|---|---|
| 1086 | Church with 32 acres of land and one plough |
| 1254 | Living valued at £4 13s 4d |
| 1291 | Valued at £5 |
| 1535 | Valued at £4 8s 1½d |
| 1603 | Patron William Coleman |
| 1831 | Curate’s stipend £54; gross income £149; glebe house unfit; incumbent also Rector of Horringer; patron Sir E. C. Kerrison |
| 1839 | Rent-charge of £200 a year in lieu of tithes |
| 1855 | Rectory house about to be built; 20 acres glebe |
| 1857 | New church consecrated |
| 1908 | New church restored |
| 1912 | Net value £109; 20 acres glebe and residence; patron Dowager Lady Bateman |
| 1921 | War memorial unveiled, 10 April |
| 1955 | Both churches listed, 29 July |
| 1976 | New church declared redundant |
| 2018 | War memorial listed, 18 September |
Source: Suffolk County Council Archaeological Service, Parish History Pack: Braiseworth (2014); Historic England, National Heritage List for England
The war memorial in detail
The memorial is a Portland-stone Celtic cross on a block, about 2.4 metres high, in the churchyard of the redundant church. It was unveiled and dedicated on 10 April 1921 by Major R. N. G. Bingley and the Reverend E. F. Bingley, Rector of Thornham Magna, and was made by the builder R. F. Perfitt. Its shaft reads:
To the glory of God and in honoured memory of the men of Braiseworth who gave their lives for their country in the Great War 1914–1918 and the War 1939–1945.
Inscription recorded by the Imperial War Museums, War Memorials Register 4705
It commemorates five men of the First World War and one of the Second. The letters are now worn and lichened, and the register notes that the names can no longer be read on the stone itself; only one, Stanley Gooderham, is so far indexed. The full list was read at the 1921 unveiling and should survive in the East Anglian Daily Times of 12 April 1921.
The individual names are worn and not all still legible on the stone; only one, Stanley Gooderham, is so far indexed by the register. If you know the others, or have a photograph of the inscription, please get in touch through the Contact page.
Source: Imperial War Museums, War Memorials Register, memorial 4705 (accessed 25 August 2026)
A church unlicensed for marriage
An oddity of the new church came to light only in the twentieth century: it had never been licensed for the solemnising of marriages. Every wedding held there between its consecration on 28 January 1858 and 23 September 1912 was, in strict law, irregular — and in 1914 a Home Secretary’s Provisional Order had to be obtained to validate them all. The bishop’s marriage licence for the church is dated 23 September 1912.
Source: Suffolk Archives, FB 126/D2/1–2 and FB 126/C6/1 (via The National Archives, Discovery, accessed 25 August 2026)
The order to take down the old church
The decision to demolish the medieval church and build anew is preserved as a faculty of 8 March 1857, “to take down old church and build a new one”. The redundancy of the Victorian church, in turn, was made by a pastoral scheme under the Pastoral Measure 1968, published in the London Gazette of 17 December 1976, which “unit[ed] the benefices of Eye, Braisworth and Yaxley… unit[ed] the parishes of Eye and Braiseworth, and declar[ed] redundant the parish church of the parish of Braiseworth.” The formal order is dated 15 December 1976.
Source: Suffolk Archives, FB 126/E2/1 and FB 126/C7/1; The London Gazette, 17 December 1976, issue 47094, page 16946 (accessed 25 August 2026)
Not only Anglican: the Baptist meeting of 1851
Braiseworth was not solely an Anglican parish. The religious census of 30 March 1851 records a Baptist meeting in the parish, begun in 1835, the return signed by Rebecca Hart, a landowner. That Sunday its afternoon meeting drew about twenty people — as many as the curate reckoned usually came to the parish church.
Source: The National Archives, HO 129/218/52 (1851 Ecclesiastical Census return for Braiseworth)
Last verified 25 August 2026