Listed buildings and heritage
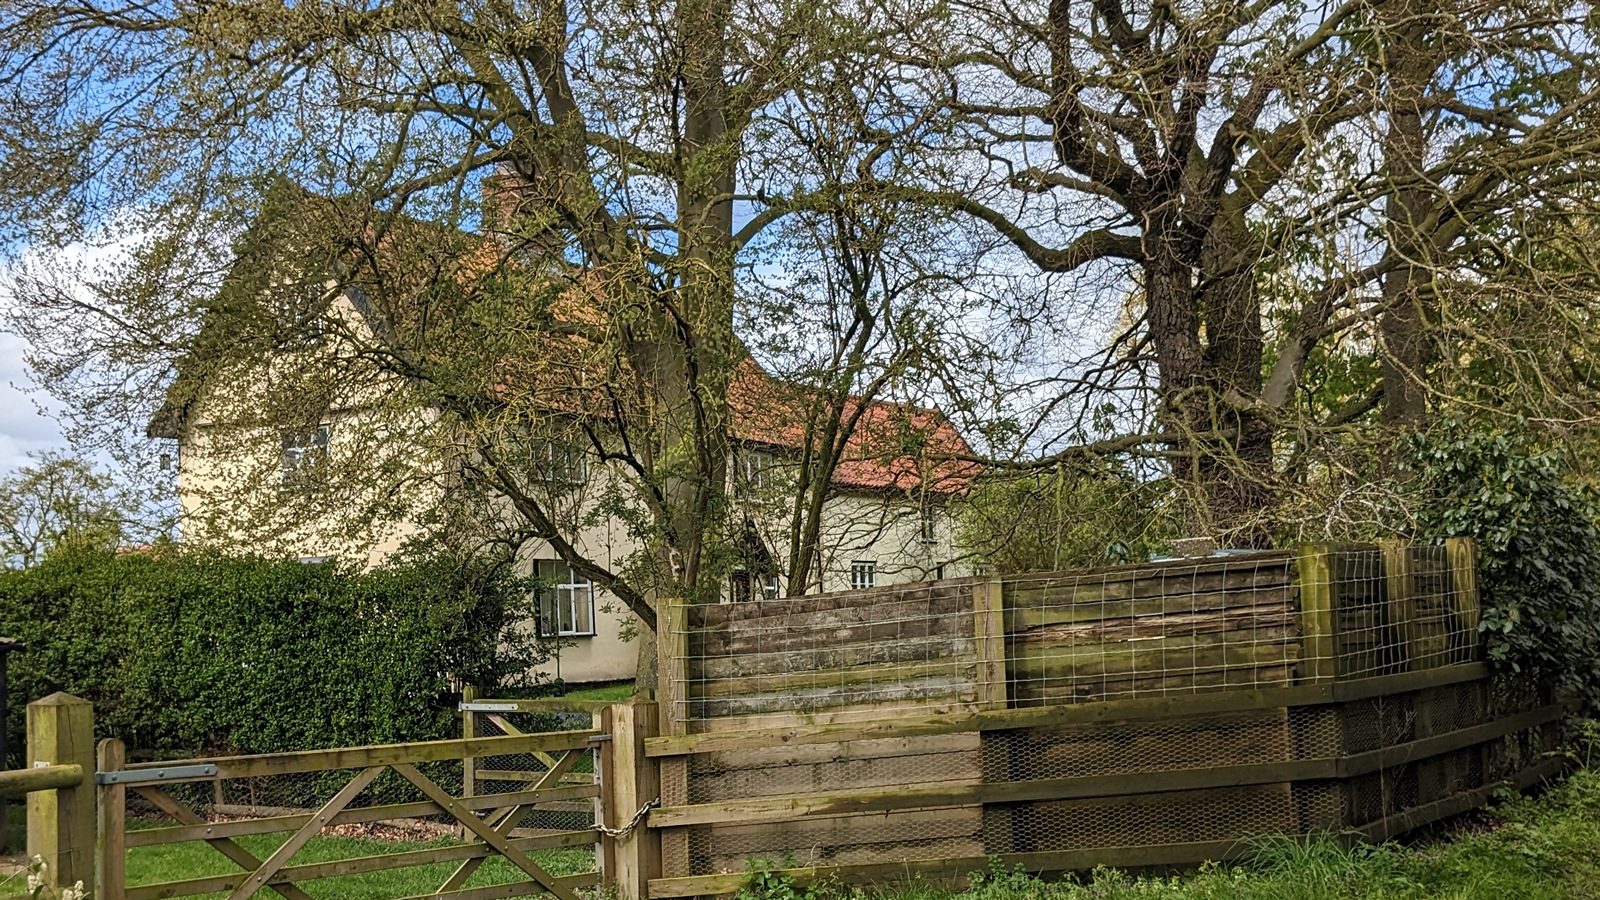
For a parish of a few dozen people, Braiseworth has a remarkable inheritance: fifteen listed buildings and structures, most of them timber-framed farmhouses of the sixteenth and seventeenth centuries.
The National Heritage List for England records fifteen entries in the civil parish of Braiseworth: one Grade II* (the medieval chancel) and fourteen Grade II. Thirteen are houses or farmhouses; two are churches; one is the war memorial. The first listings were made on 29 July 1955, the great majority on 14 July 1988, with Frog’s Hall added in 1999 and the war memorial in 2018. All of these buildings are private homes, working farms or private ground. Please respect the privacy of the people who live in them.
| Building | Grade | Listed | List entry | Summary of the listing |
|---|---|---|---|---|
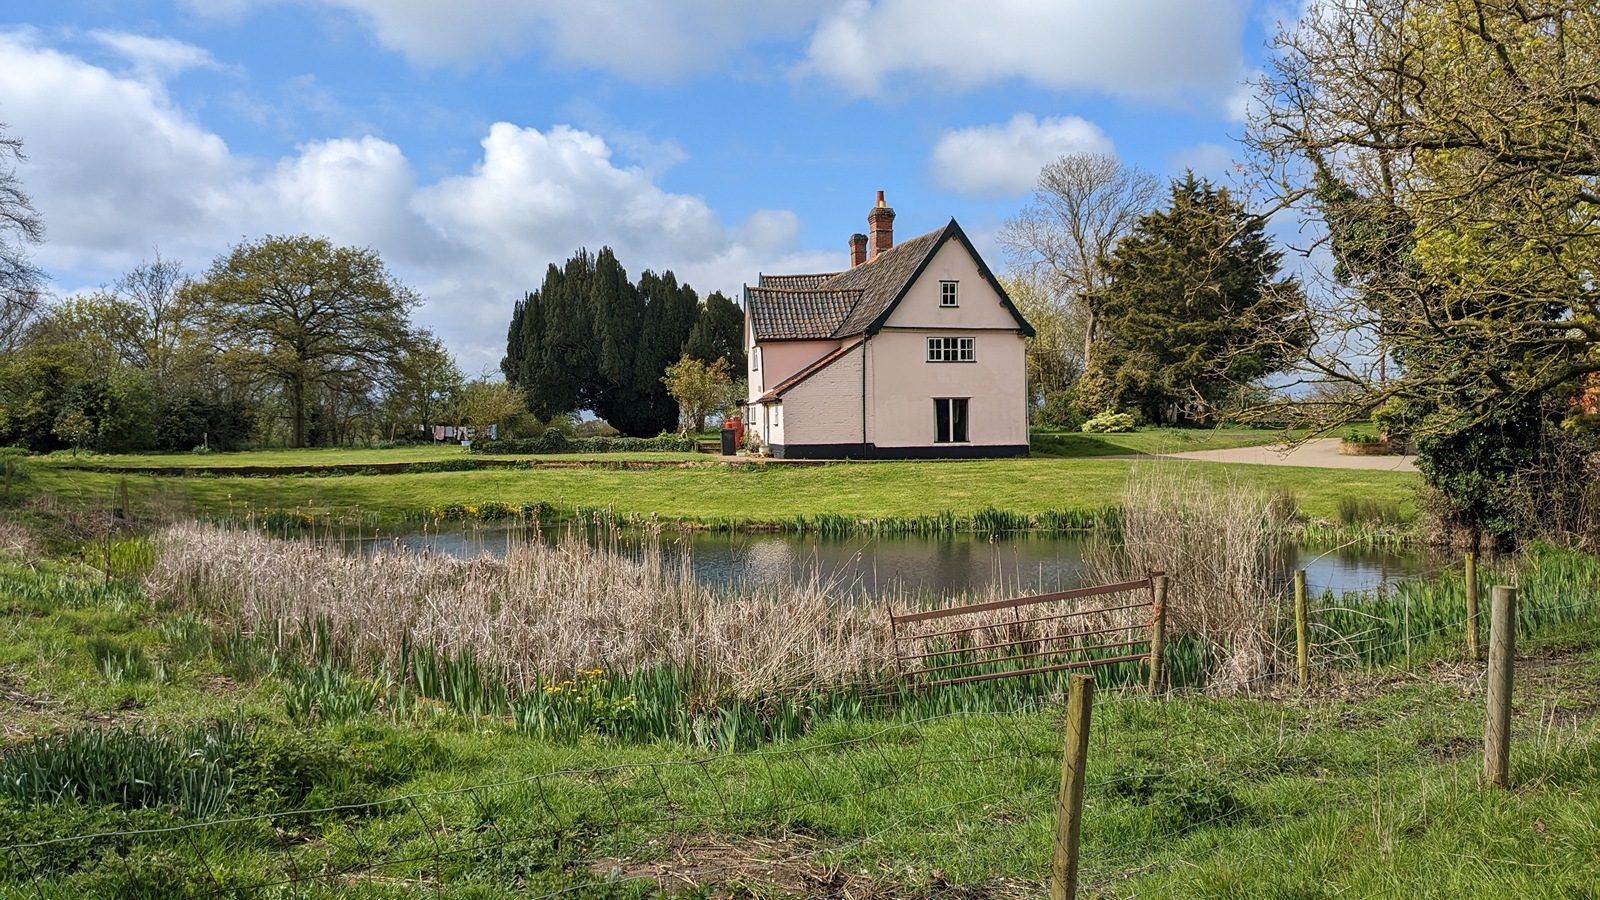
| Braiseworth Old Hall | II | 29 July 1955 | 1352476 | Former farmhouse. Late sixteenth century, remodelled early-to-mid seventeenth century. Main range with projecting cross-wing; ground floor of red brick with diaper-work in dark headers, upper floor timber-framed and rendered, jettied at the front; slated roof. Two original four-light windows with hollow-moulded mullions; heavy ovolo-moulded doorframe of the early-to-mid seventeenth century. |
| Church of St Mary (new church) | II | 29 July 1955 | 1032267 | 1857–58 by E. B. Lamb, neo-Norman, incorporating twelfth-century doorways from the old church. See The churches. |
| Former Church of St Mary (old church) | II* | 29 July 1955 | 1032276 | Chancel of the medieval parish church; twelfth-century core, early fourteenth-century alterations. See The churches. |
| Rectory Farmhouse | II | 14 July 1988 | 1032268 | Early seventeenth-century three-cell main range with a later seventeenth-century wing forming an L-plan; renovated in the 1960s. Timber-framed and plastered, plain-tiled roof, two storeys and attic. Internal stack with three tall shafts in sawtooth form. Later wing re-uses components of the sixteenth century or earlier. |
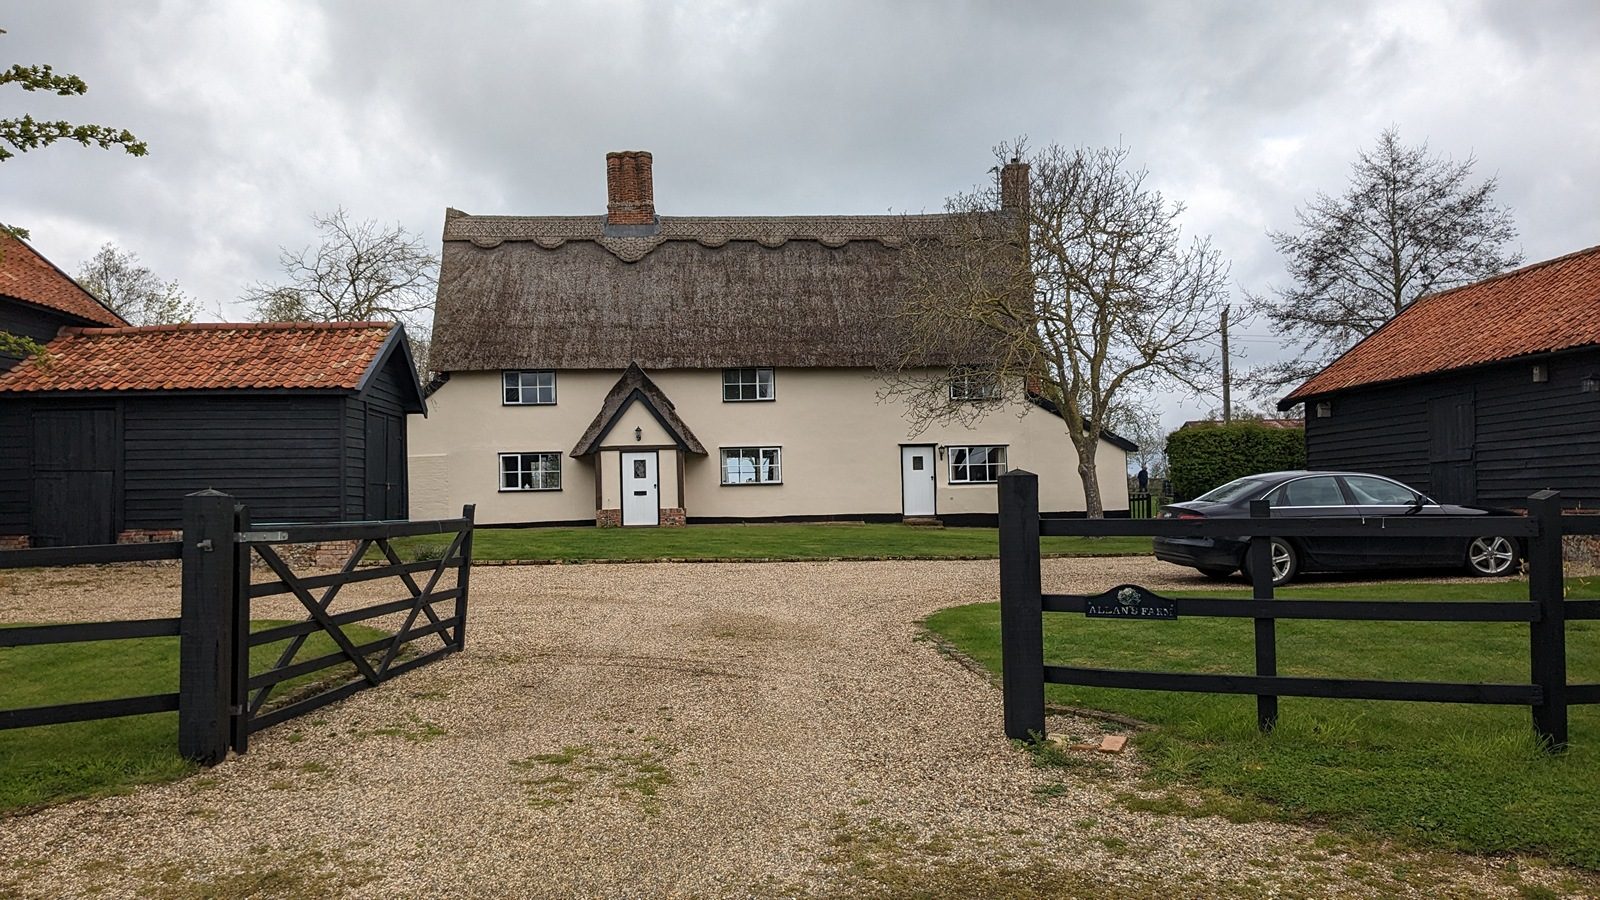
| Allen’s Farmhouse, Braiseworth Lane | II | 14 July 1988 | 1032269 | Early seventeenth century. Timber-framed and rendered, thatched roof, three-cell, two storeys. Lobby entry with four-panel door and thatched porch. Service end retains an old brick floor, copper and bread oven; a good early eighteenth-century corner cupboard in the hall. |
| Redhouse Farmhouse, Braiseworth Lane | II | 14 July 1988 | 1032270 | Late sixteenth or early seventeenth-century two-cell end-chimney range with later seventeenth-century additions. Timber-framed, roughcast, pantiled roof. Blocked diamond-mullioned window; open ground-floor fireplace; oak newel stair; intact wind-braced clasped-purlin roof. |
| The Cottage, Braiseworth Lane | II | 14 July 1988 | 1032271 | Sixteenth-century origins, remodelled in the seventeenth century. Timber-framed and plastered, pantiled roof, one and a half storeys, two-cell lobby-entry plan. Heavy full-height studding with reverse-curved braces; two diamond-mullioned windows. Porch and additions of 1976. |
| Park Farmhouse, Braiseworth Lane | II | 14 July 1988 | 1032272 | Former farmhouse, mid seventeenth century. Timber-framed and rendered, plain-tiled roof, two-cell lobby-entry type, two storeys and attic. Stack with original red-brick shaft and moulded course below the cap. |
| Sunny Side, Eye Road | II | 14 July 1988 | 1032273 | Former farmhouse, late sixteenth or early seventeenth century. Timber-framed and plastered with a roof of glazed black pantiles; three-cell lobby-entry form, two storeys. |
| Rose Cottage, Ipswich Road | II | 14 July 1988 | 1032274 | Later seventeenth century. Timber-framed with old panelled plasterwork, thatched roof, two-cell form with a small in-line addition; one and a half storeys. |
| Old Church Farmhouse, Priory Lane | II | 14 July 1988 | 1032275 | Manor farmhouse. Early-to-mid sixteenth-century cross-wing projecting to the front — the fragment of a high-quality sixteenth-century house, probably a parlour cell — with an early or mid seventeenth-century three-cell main range and a small late seventeenth-century rear addition. Timber-framed and plastered; pantiled roof partly of glazed black tiles. |
| Priory Farmhouse, Priory Lane | II | 14 July 1988 | 1180379 | Late sixteenth or early seventeenth century. Timber-framed and plastered, pantiled roof, two-cell lobby-entry type; gabled porch of clay lump. Seventeenth-century plaster ceiling with ovolo cornice and Tudor rose and fleur-de-lys motifs; back-to-back first-floor fireplaces with four-centred brick arches; oak newel stair with original cupboard doors. |
| Numbers 55 and 56 (estate numbers), Braiseworth Lane | II | 14 July 1988 | 1352477 | Pair of eighteenth-century houses. Timber-framed and rendered, thatched roof, two storeys, central stack with probably original red-brick shaft. Number 55 unmodernised at the time of listing. |
| Frog’s Hall | II | 16 July 1999 | 1387457 | House of about 1700 with twentieth-century additions incorporating a small eighteenth-century barn. Plastered and whitewashed timber frame, thatched roof curving down at one end, brick ridge stack. Tall panel framing inside; open fireplace with bressumer. |
| Braiseworth War Memorial | II | 18 September 2018 | 1459054 | Unveiled 10 April 1921 in the churchyard of the former Church of St Mary; Second World War inscription added later. See The churches. |
Source: Historic England, National Heritage List for England (list entries as numbered)
Braiseworth Hall and Braiseworth Old Hall
Wilson’s Imperial Gazetteer of 1870 named Braiseworth Hall as the chief residence of the parish. Braiseworth Old Hall, on the site of the principal manor, is the Grade II listed former farmhouse of the late sixteenth century described above; Suffolk’s Historic Environment Record also records Braiseworth Old Hall Farm as a historic farmstead (record MSF40542). The manorial descent — de Braiseworth, Playter, Cornwallis, Kerrison — is set out on the History page.
Source: J. M. Wilson, Imperial Gazetteer of England and Wales (1870–72), via A Vision of Britain through Time; Historic England, National Heritage List for England; Suffolk Heritage Explorer, MSF40542
Archaeology
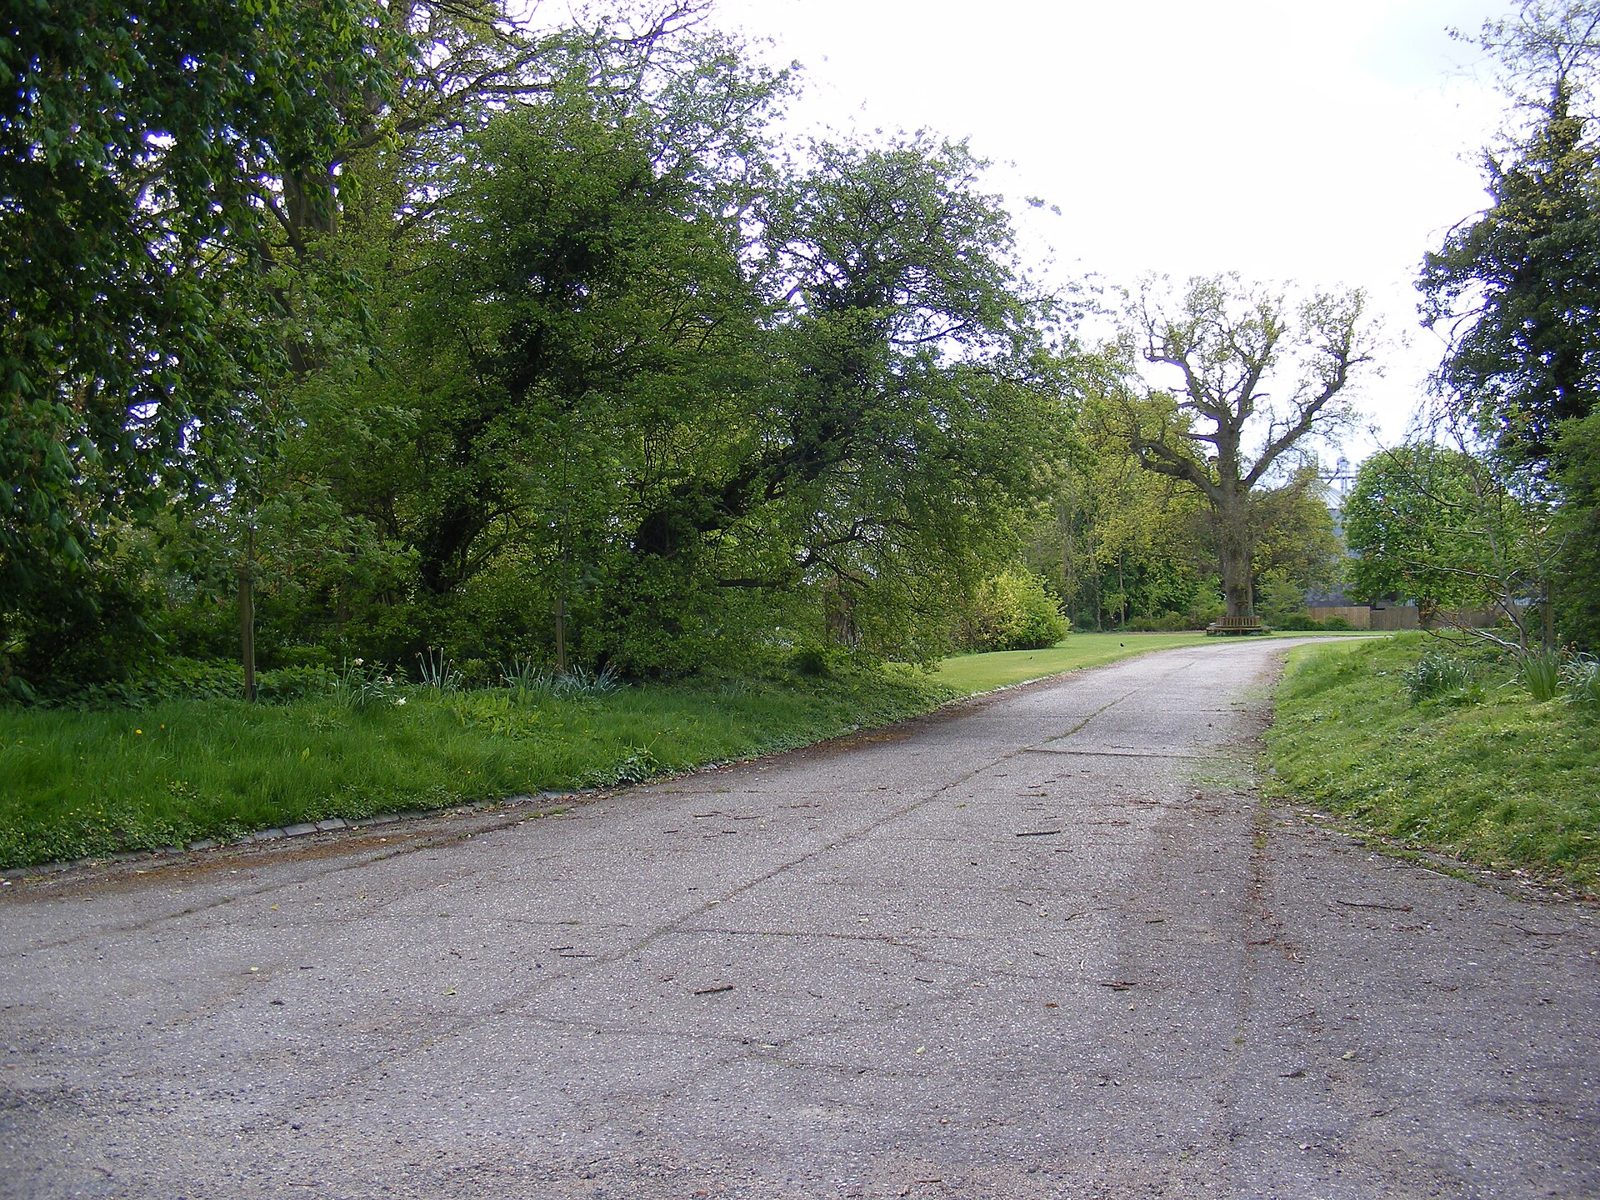
Suffolk’s Historic Environment Record lists the site of St Mary’s church ruin (record 3967) and stray finds of Roman pottery (3966), a coin (7517) and unidentified human bone (7518). The Roman road from Ipswich to Diss — now the A140 — runs just west of the parish.
Source: Suffolk County Council Archaeological Service, Parish History Pack: Braiseworth (2014); Corpus of Romanesque Sculpture in Britain and Ireland, Old St Mary, Braiseworth
Building materials
The listing descriptions read as a catalogue of Suffolk vernacular building: flint rubble and stone dressings for the churches; timber frames plastered, rendered or roughcast for every house; roofs of thatch, plain tile, pantile and glazed black pantile; red brick with diaper-work at the Old Hall; a porch of clay lump at Priory Farmhouse. These are the materials of the boulder-clay country between the Dove and the Waveney, and the palette of this website is taken from them.
Source: Historic England, National Heritage List for England
Last verified 25 August 2026